
Designed
Measured surveys and drawings for your rooms — not a catalogue layout adjusted to fit.
Bespoke Furniture — Derbyshire
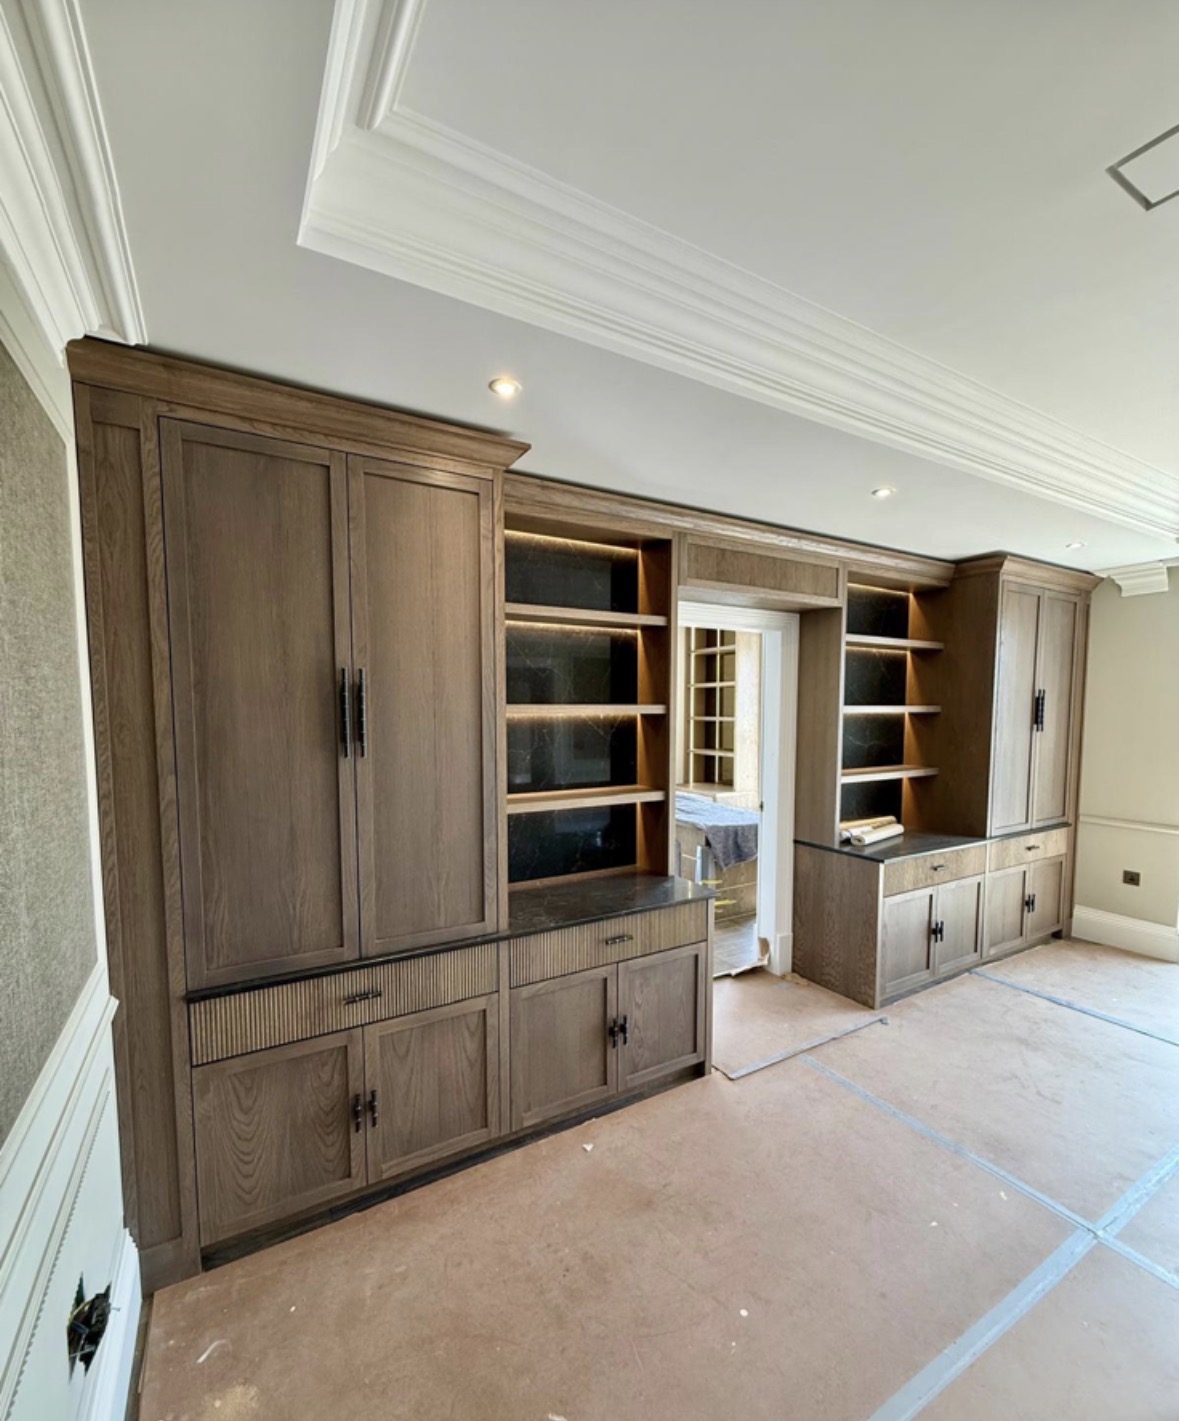
Kitchens, wardrobes, media walls, bars and cabinetry — drawn for your rooms, built in our Derbyshire workshop and installed by the team who built them.
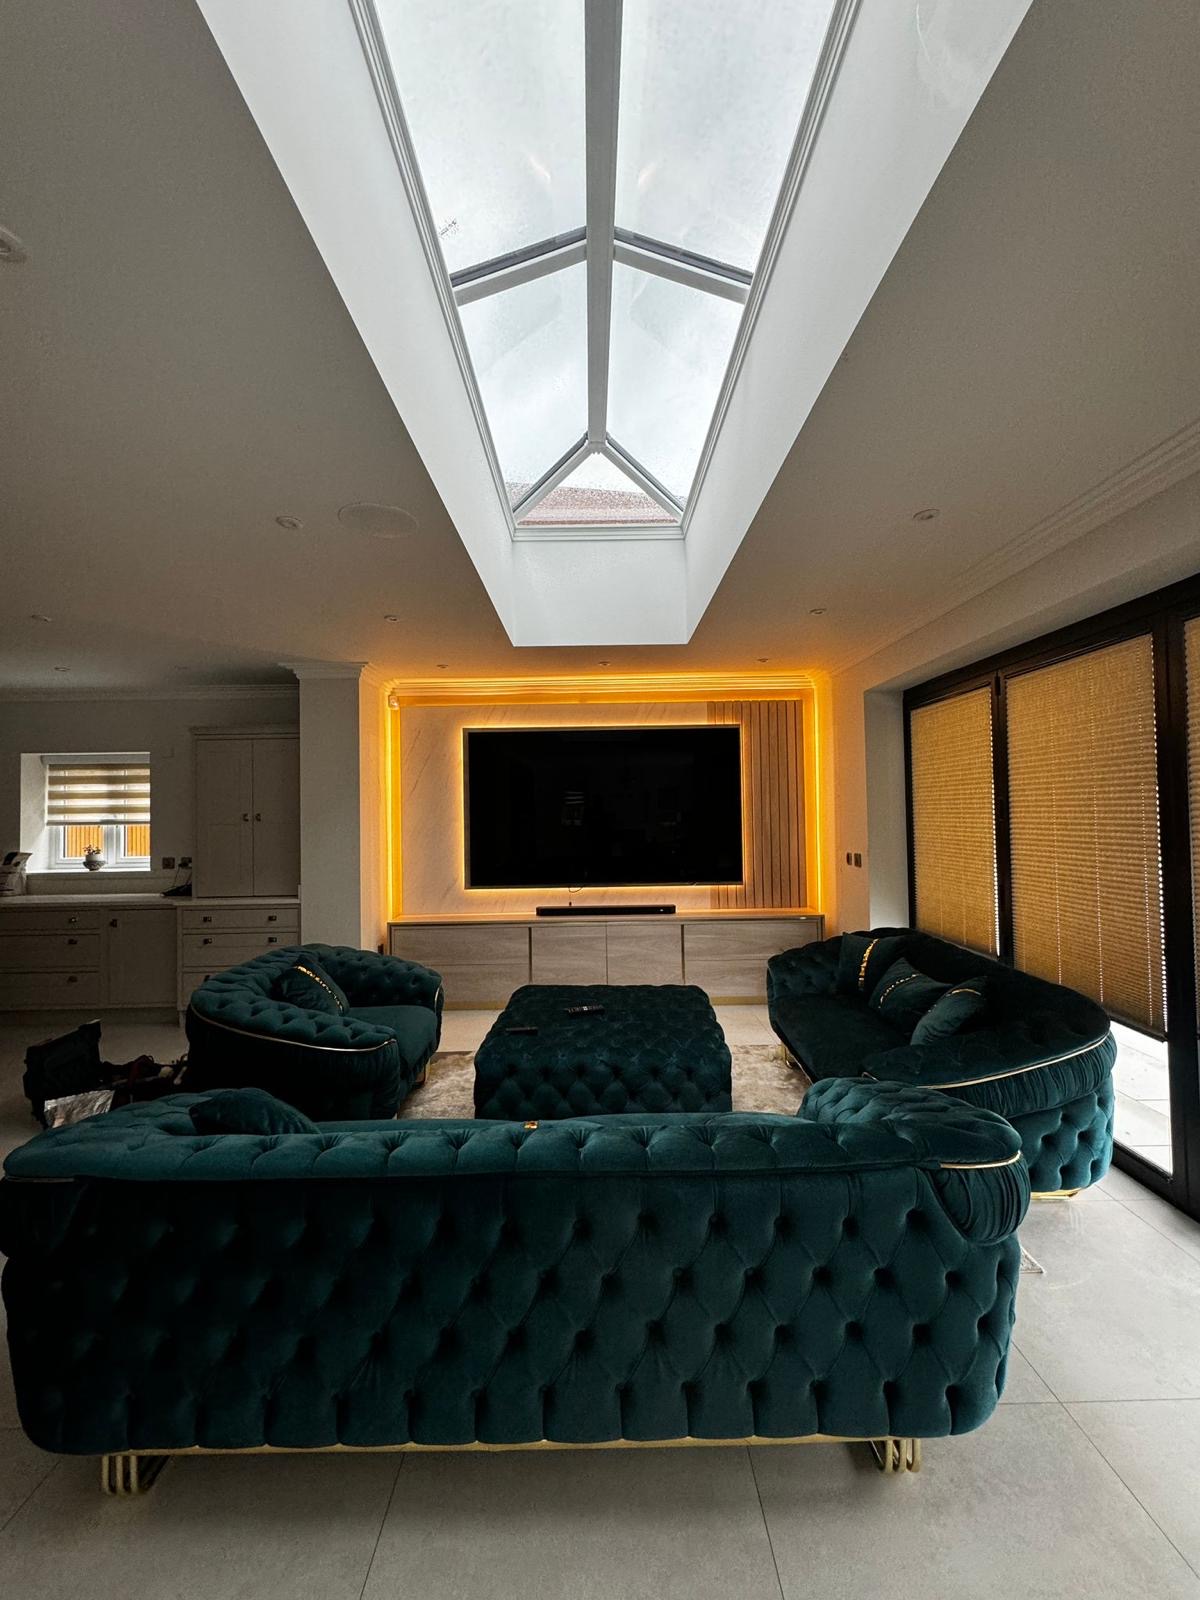
Measured surveys and drawings for your rooms — not a catalogue layout adjusted to fit.
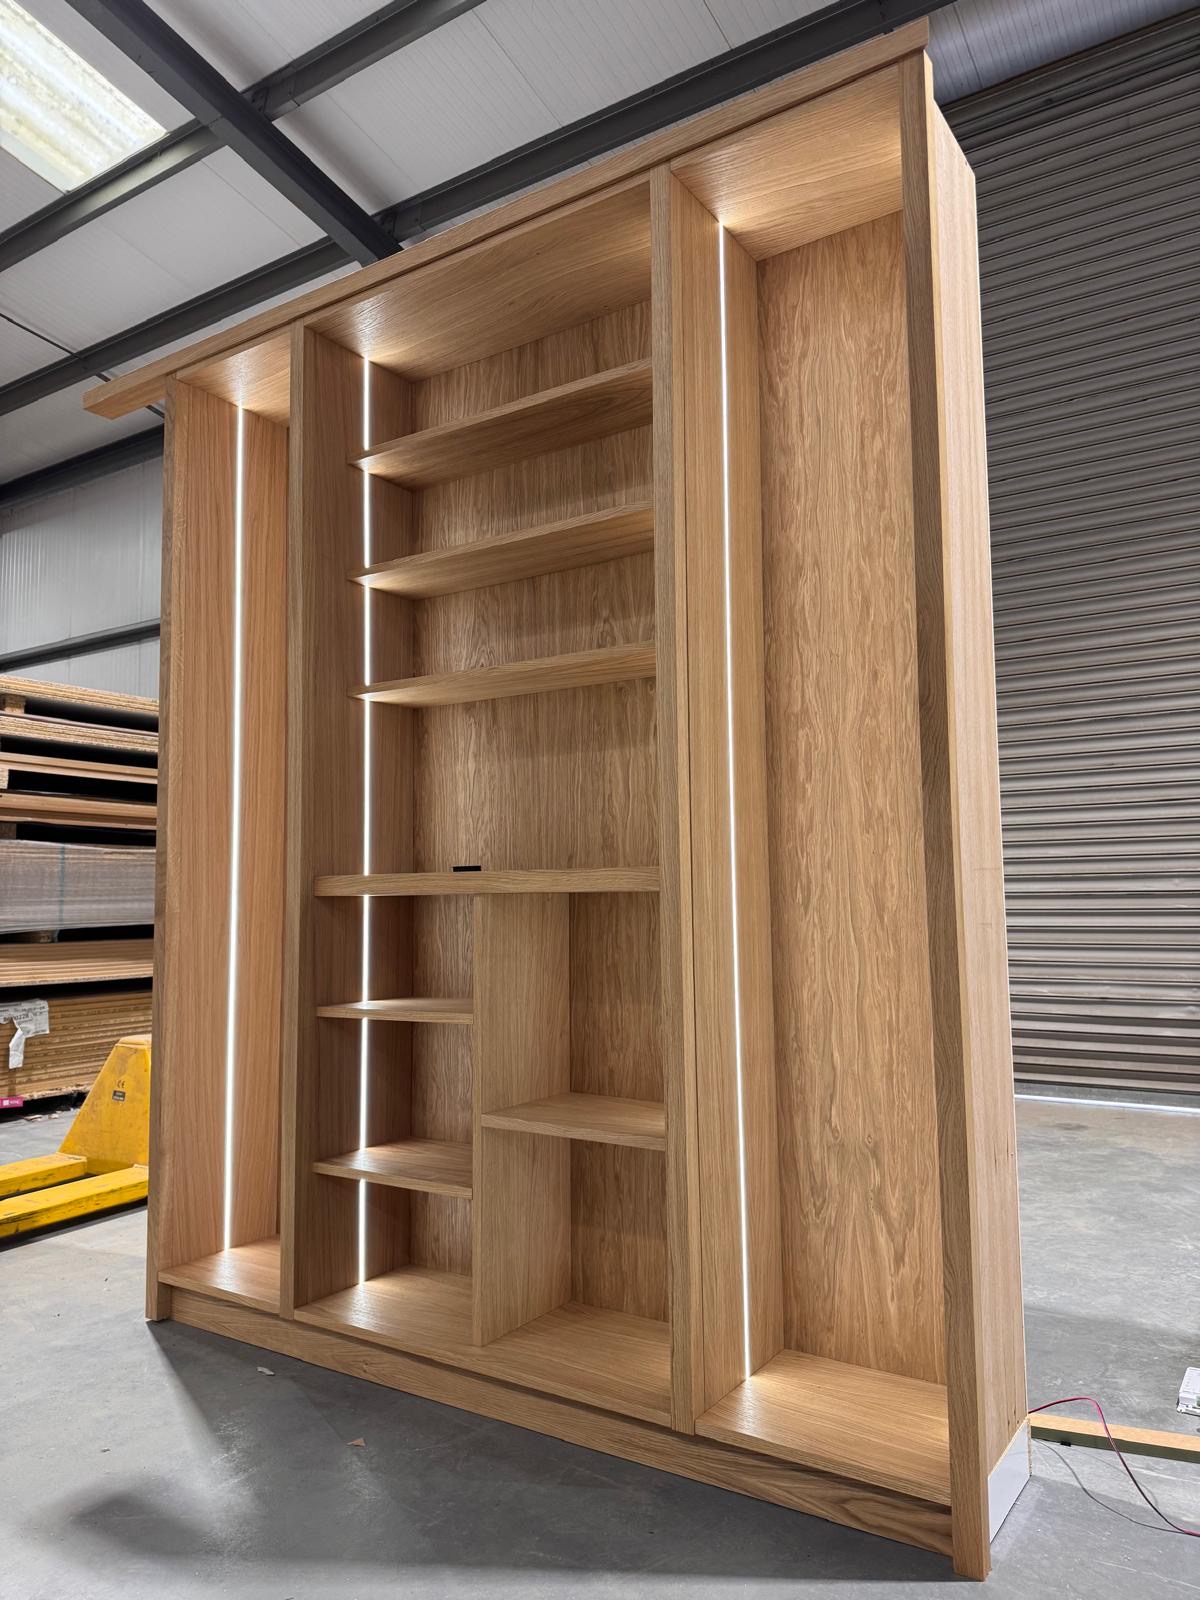
Machined, assembled, sprayed and finished in our own workshop in Coton in the Elms.
Fitted, scribed and adjusted on site by the people who built it, then walked through with you.
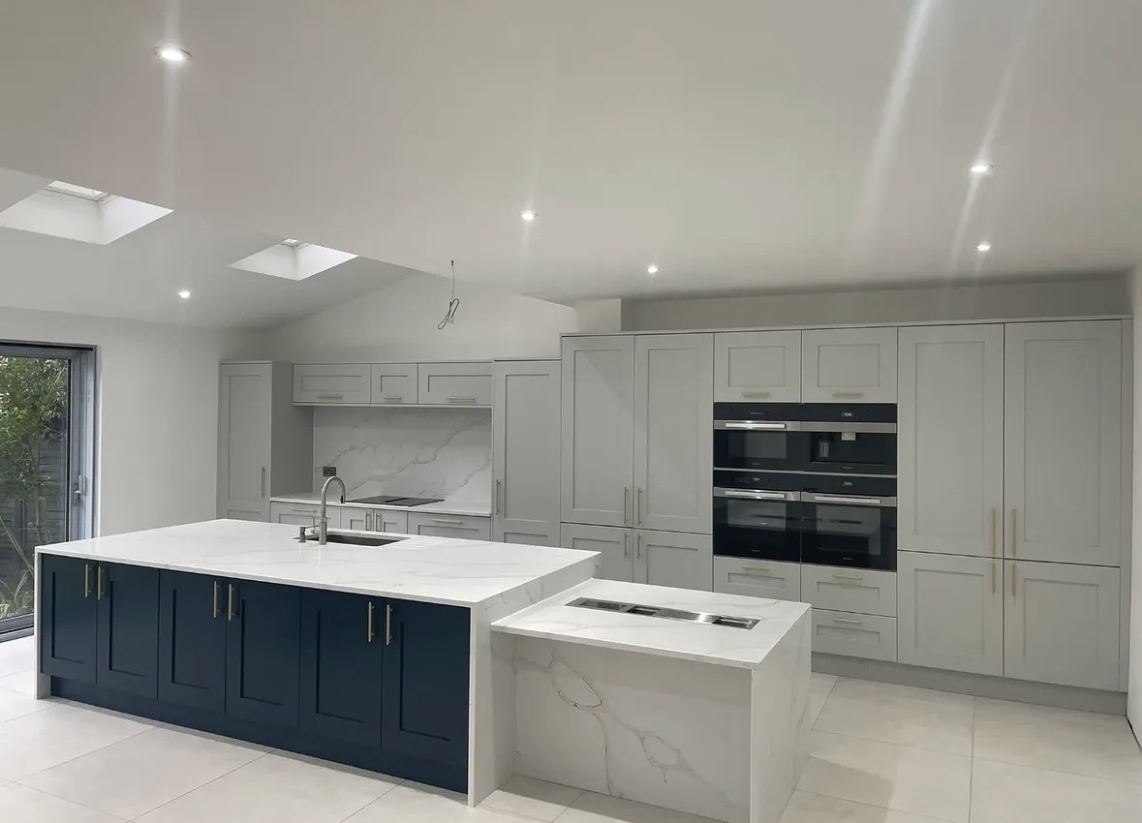
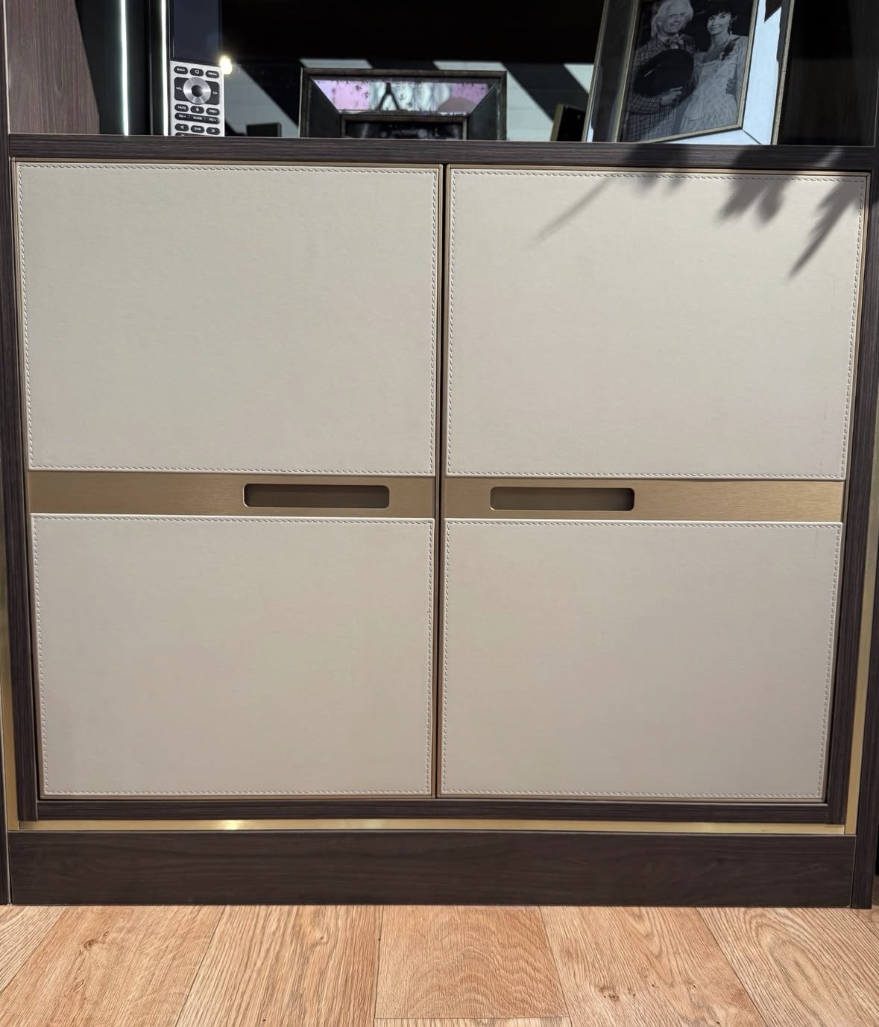
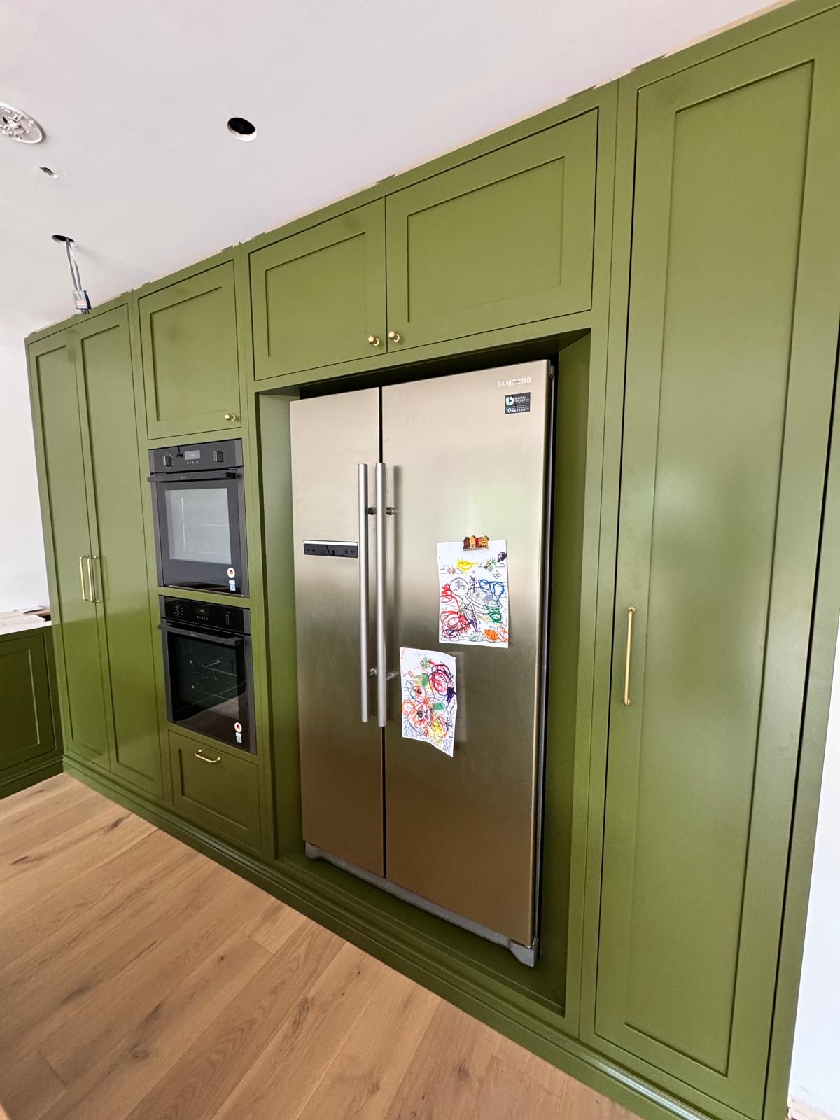
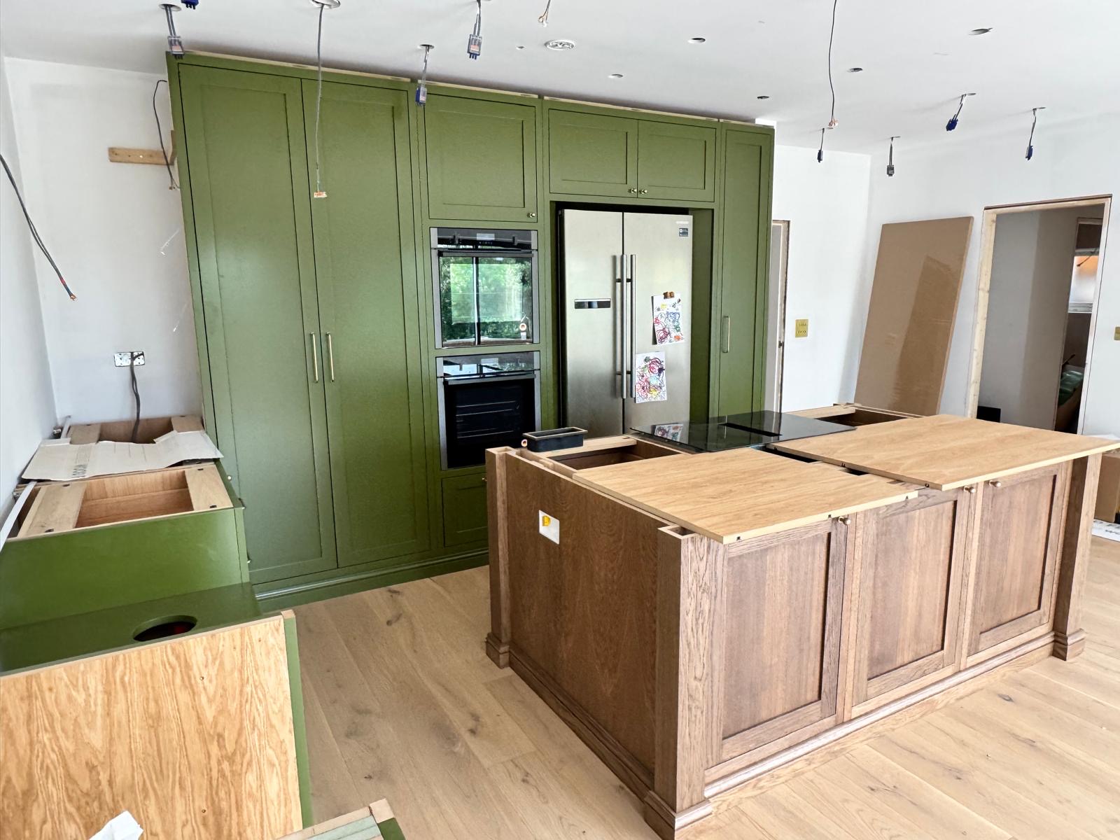
Cabinetry built around how you actually cook, store and gather — not around standard carcass sizes.
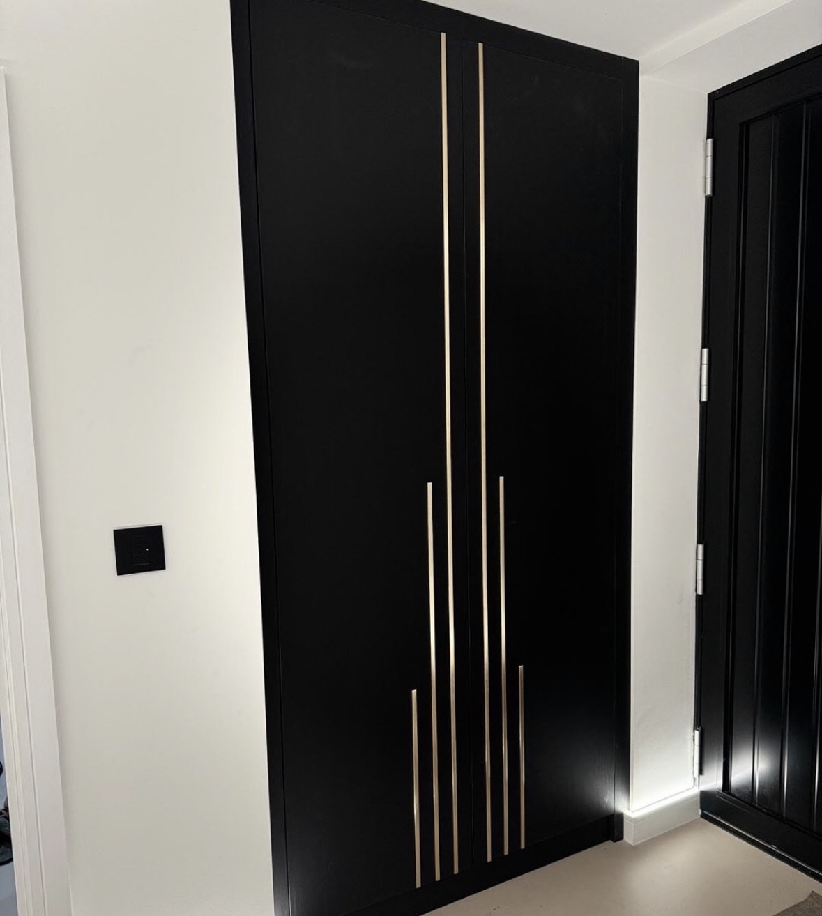
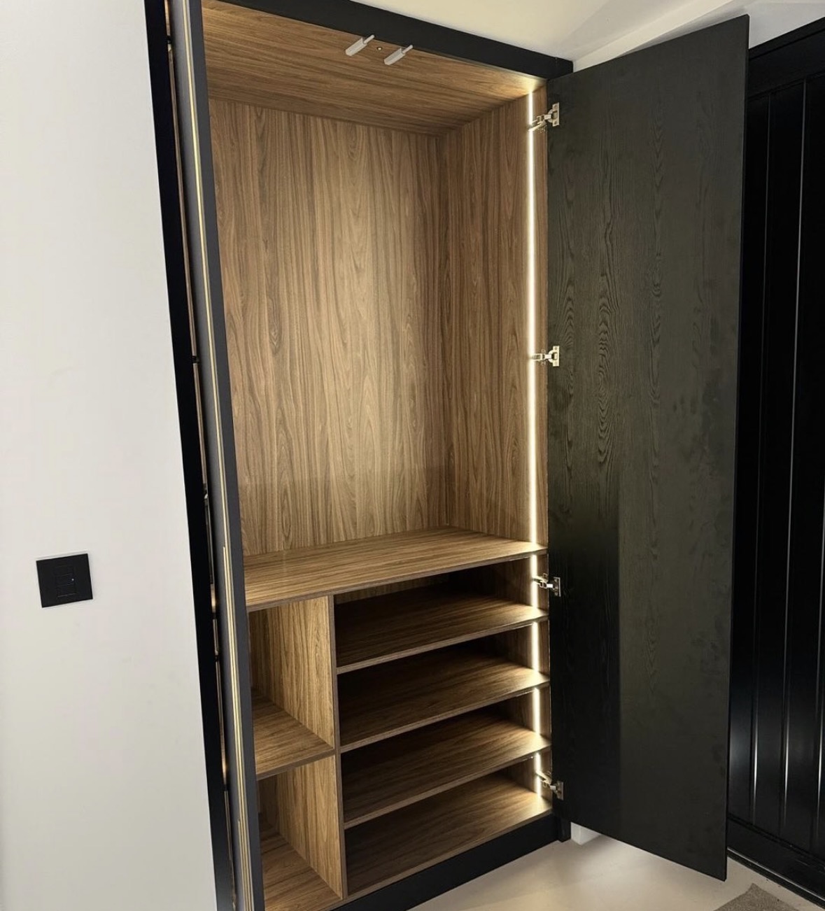
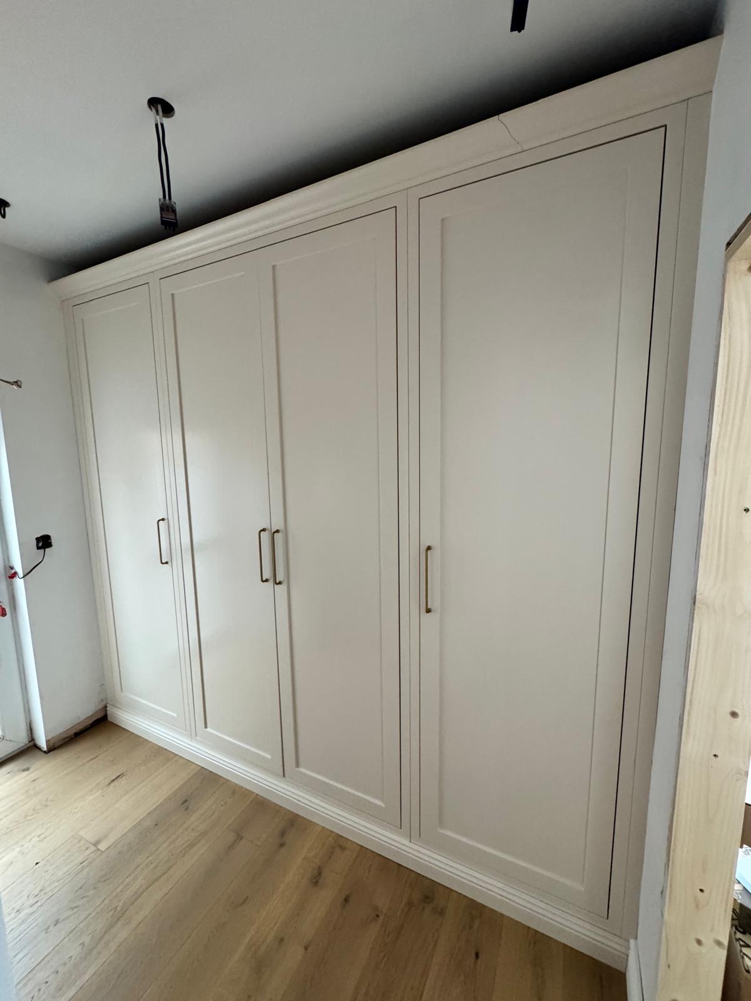
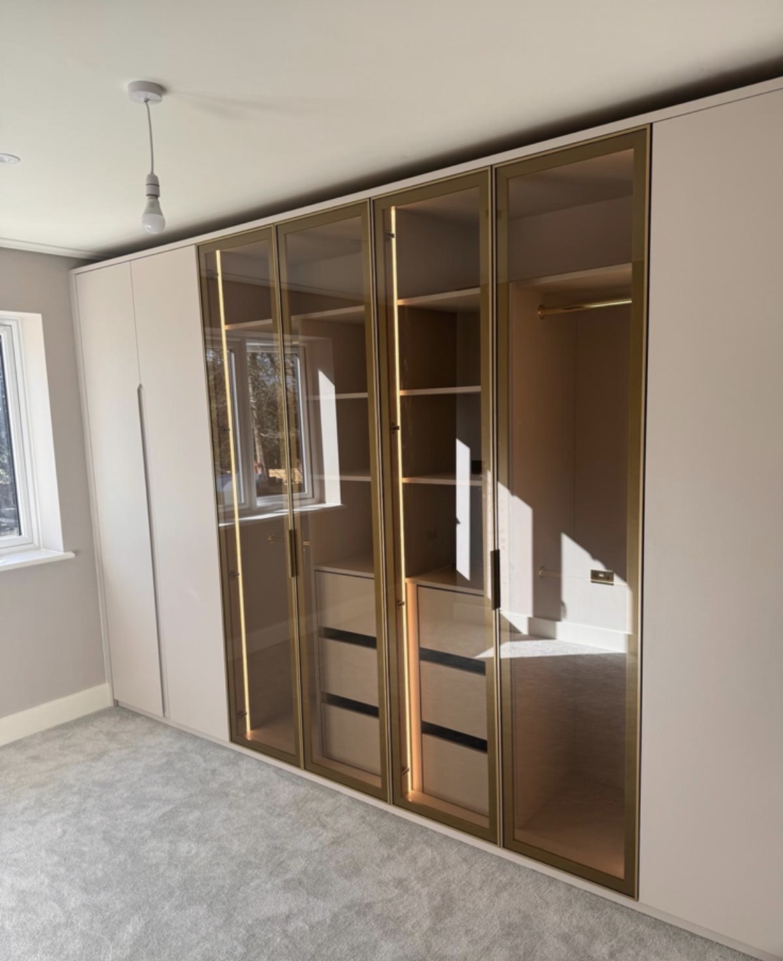
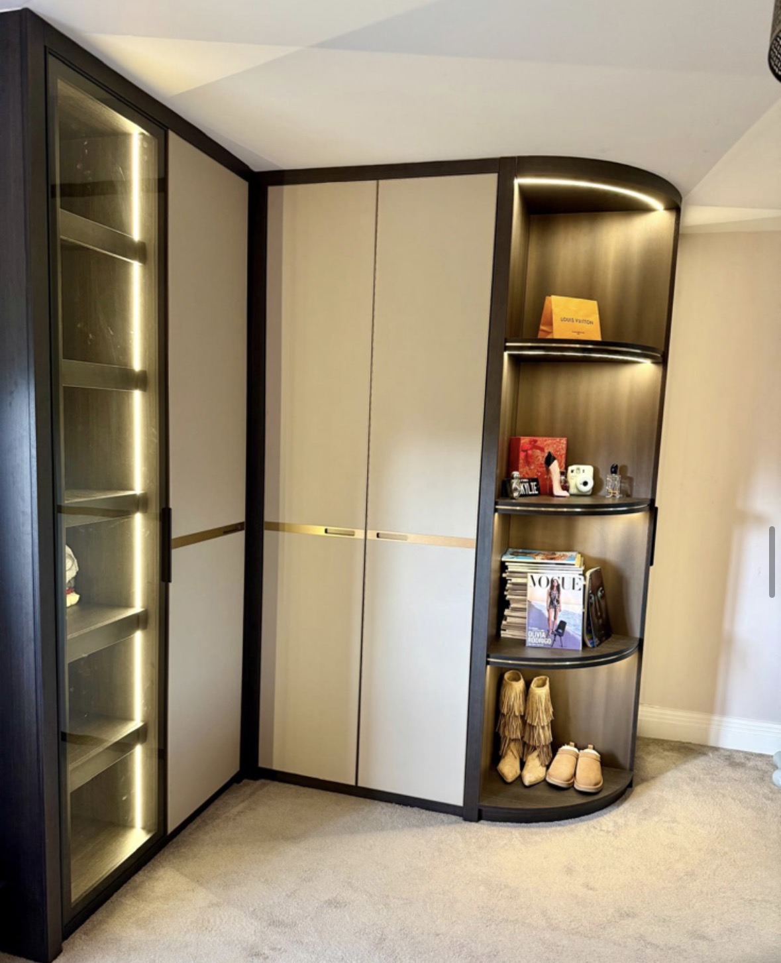
Full-height wardrobes that follow the room — sloped ceilings, chimney breasts and all.
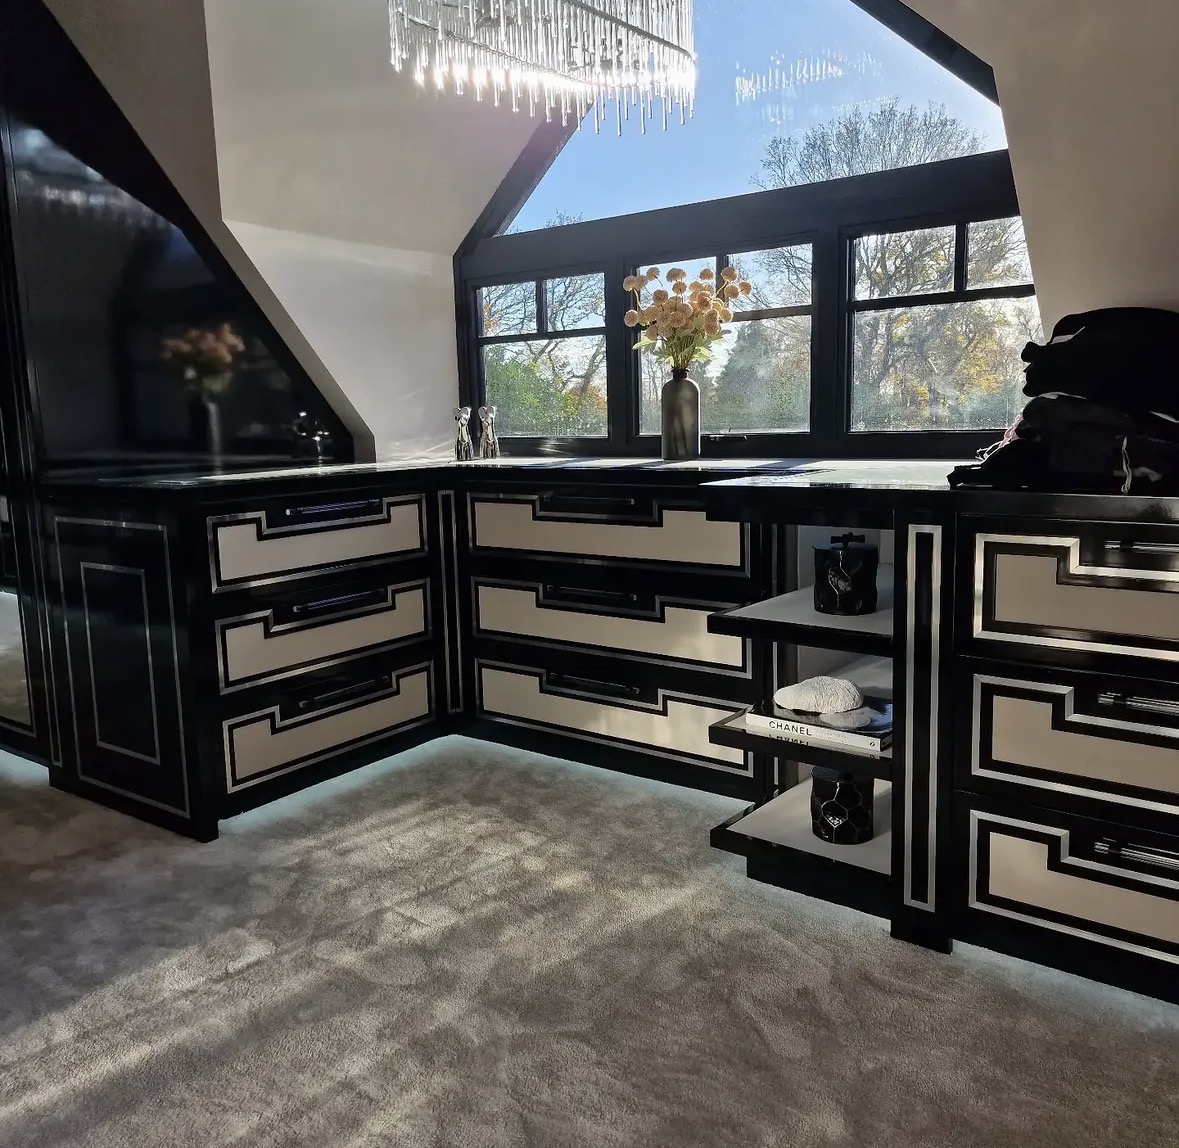
Open hanging, glazed fronts, island drawers and lighting that makes getting dressed straightforward.
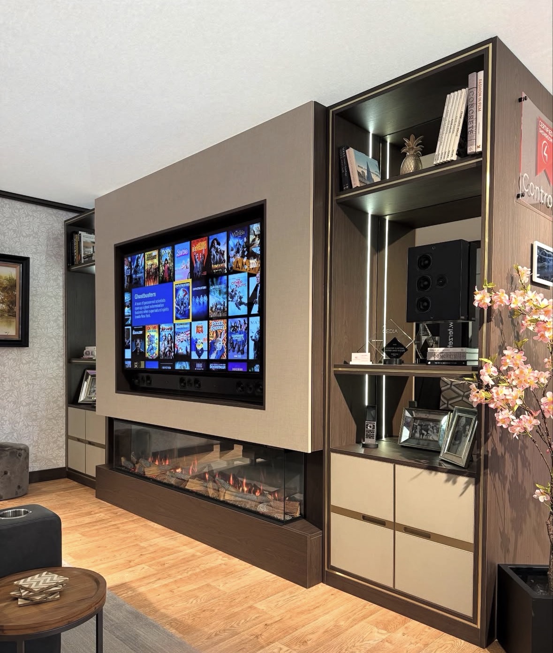
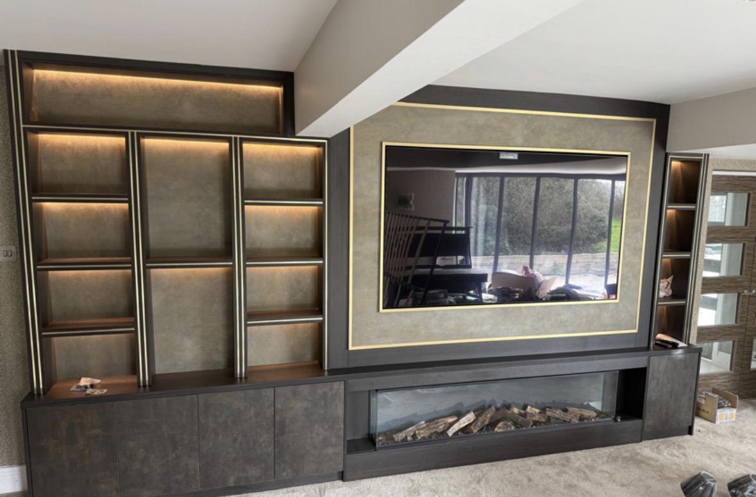
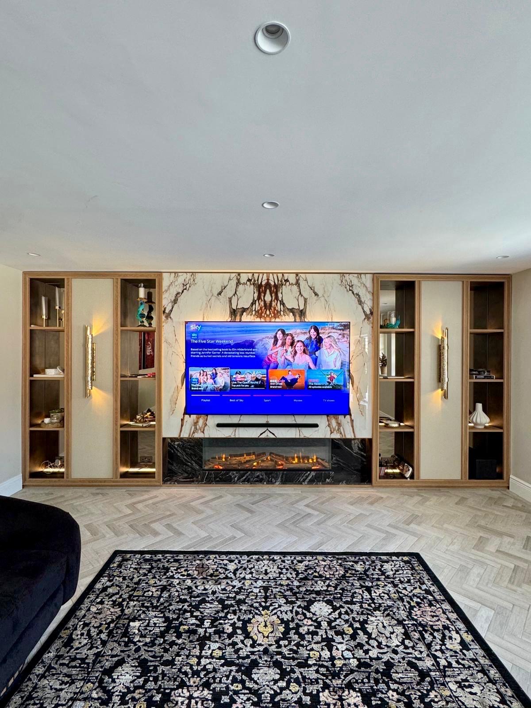
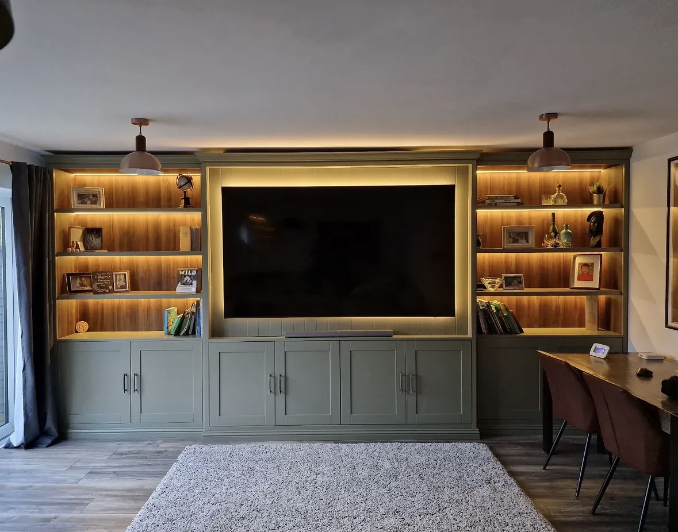
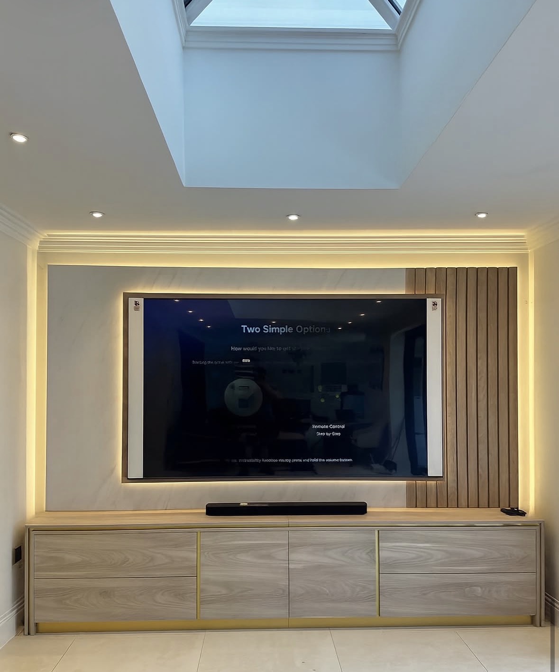
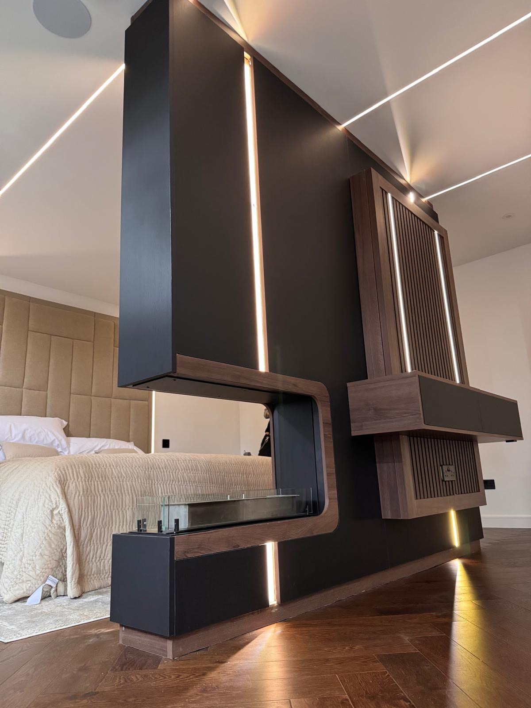
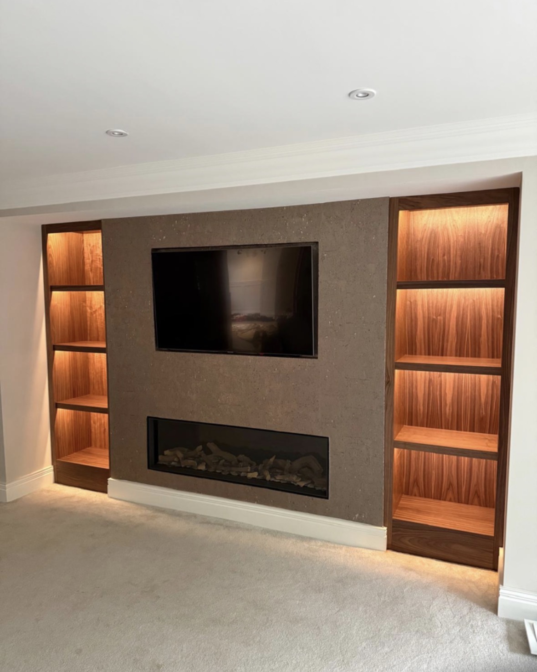
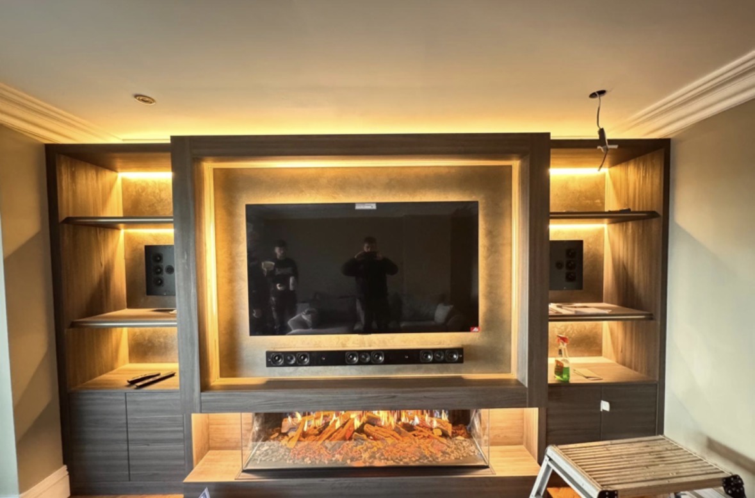
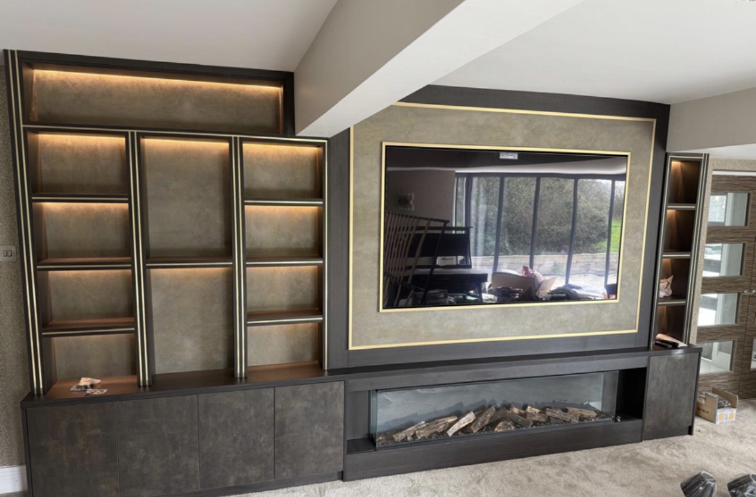
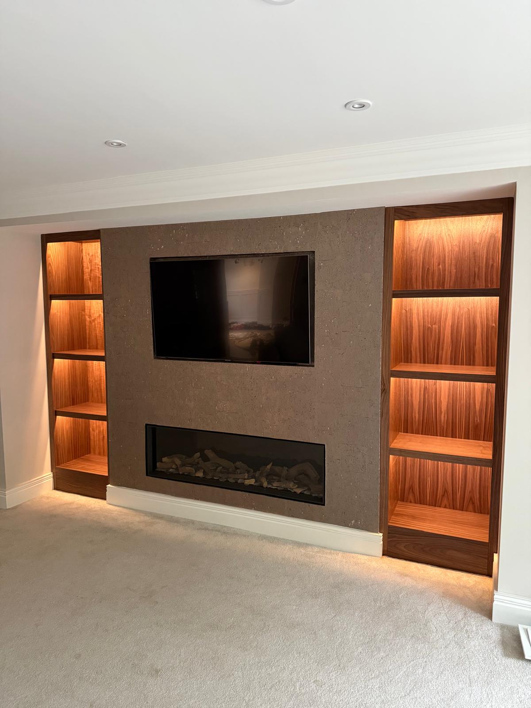
Television, fire, storage and cabling resolved into one wall with proper proportions.
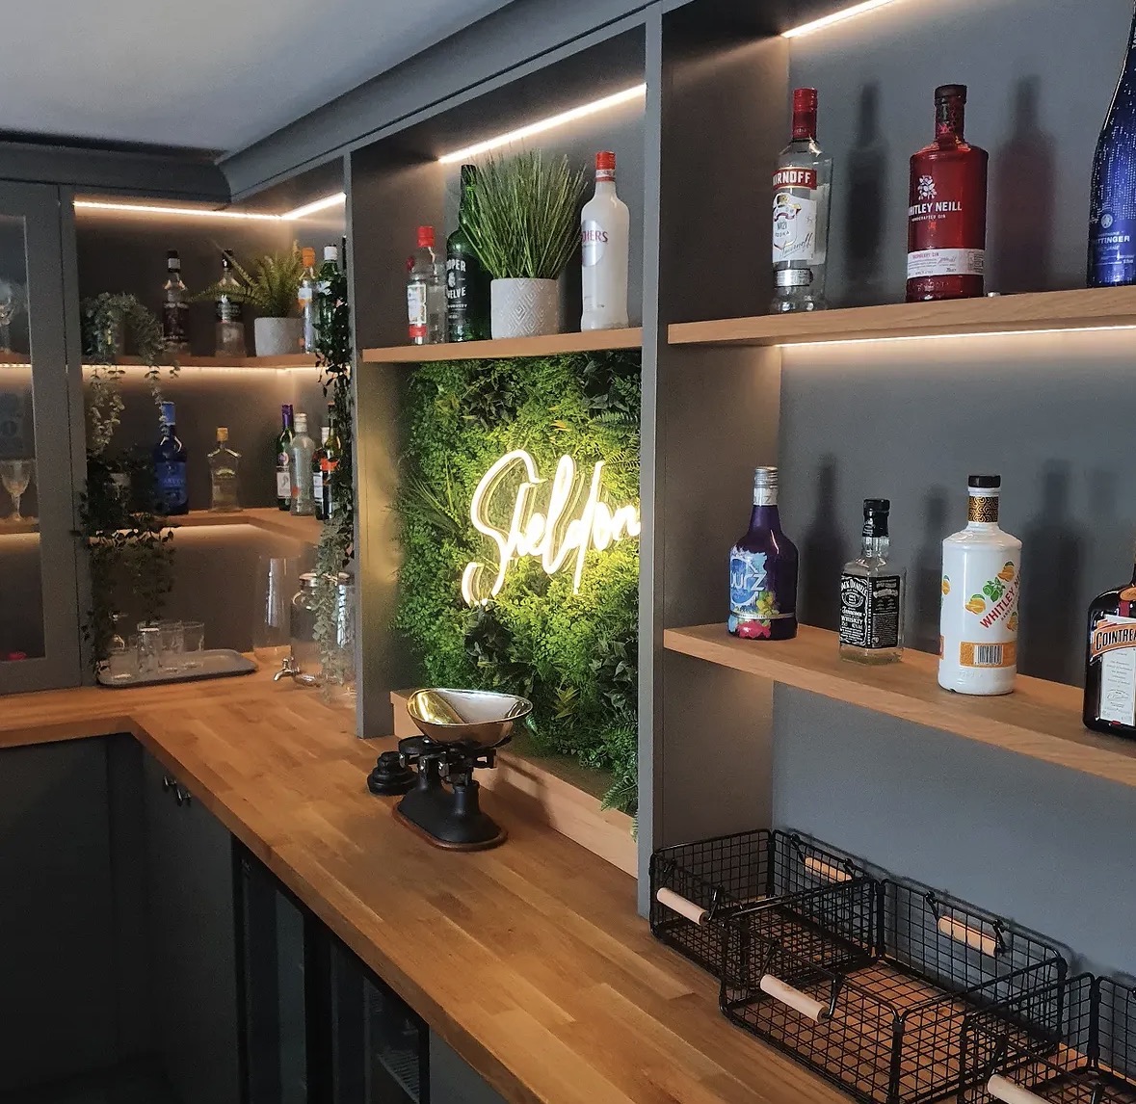
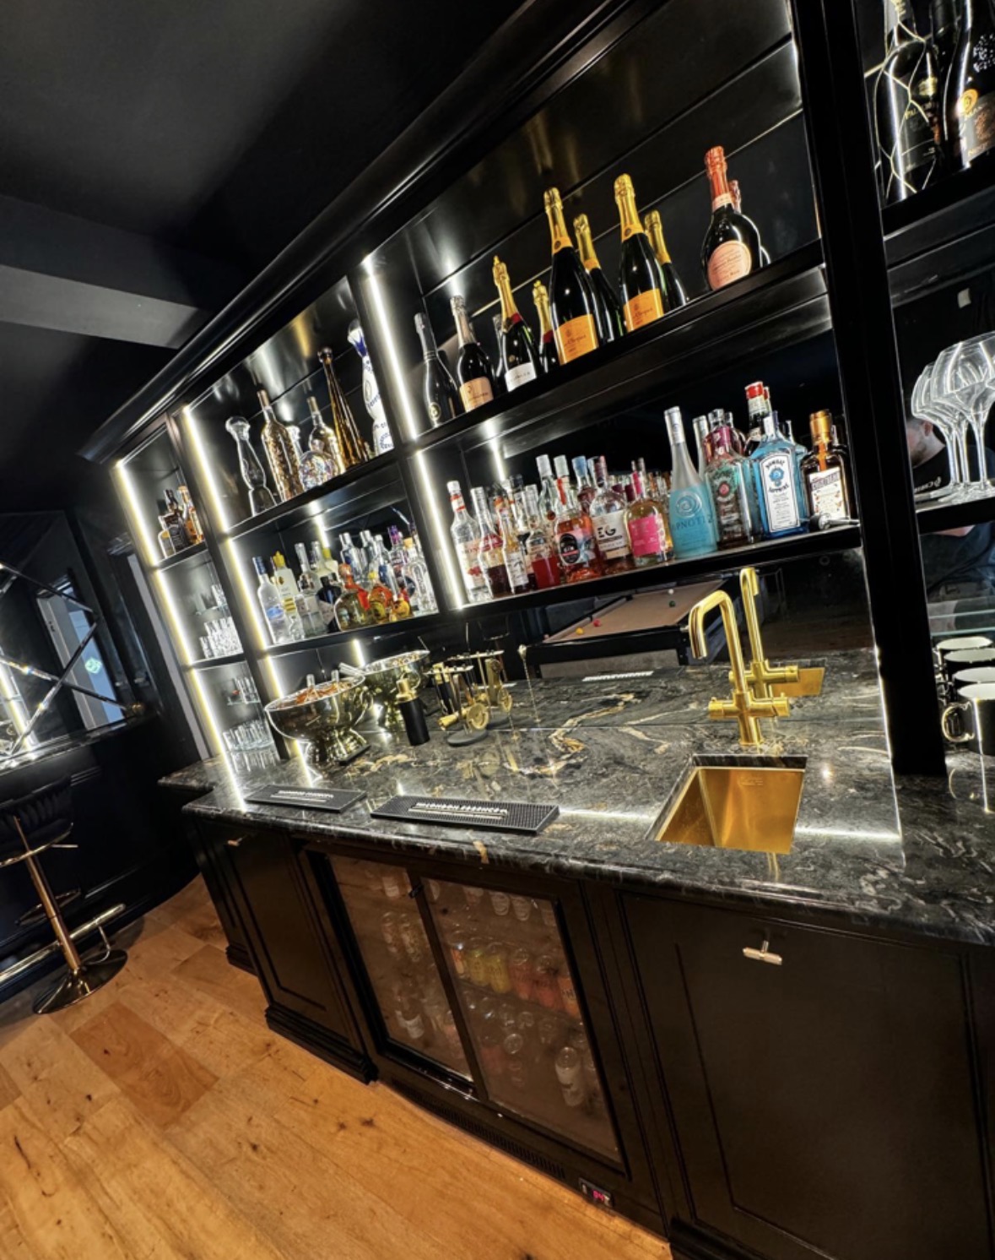
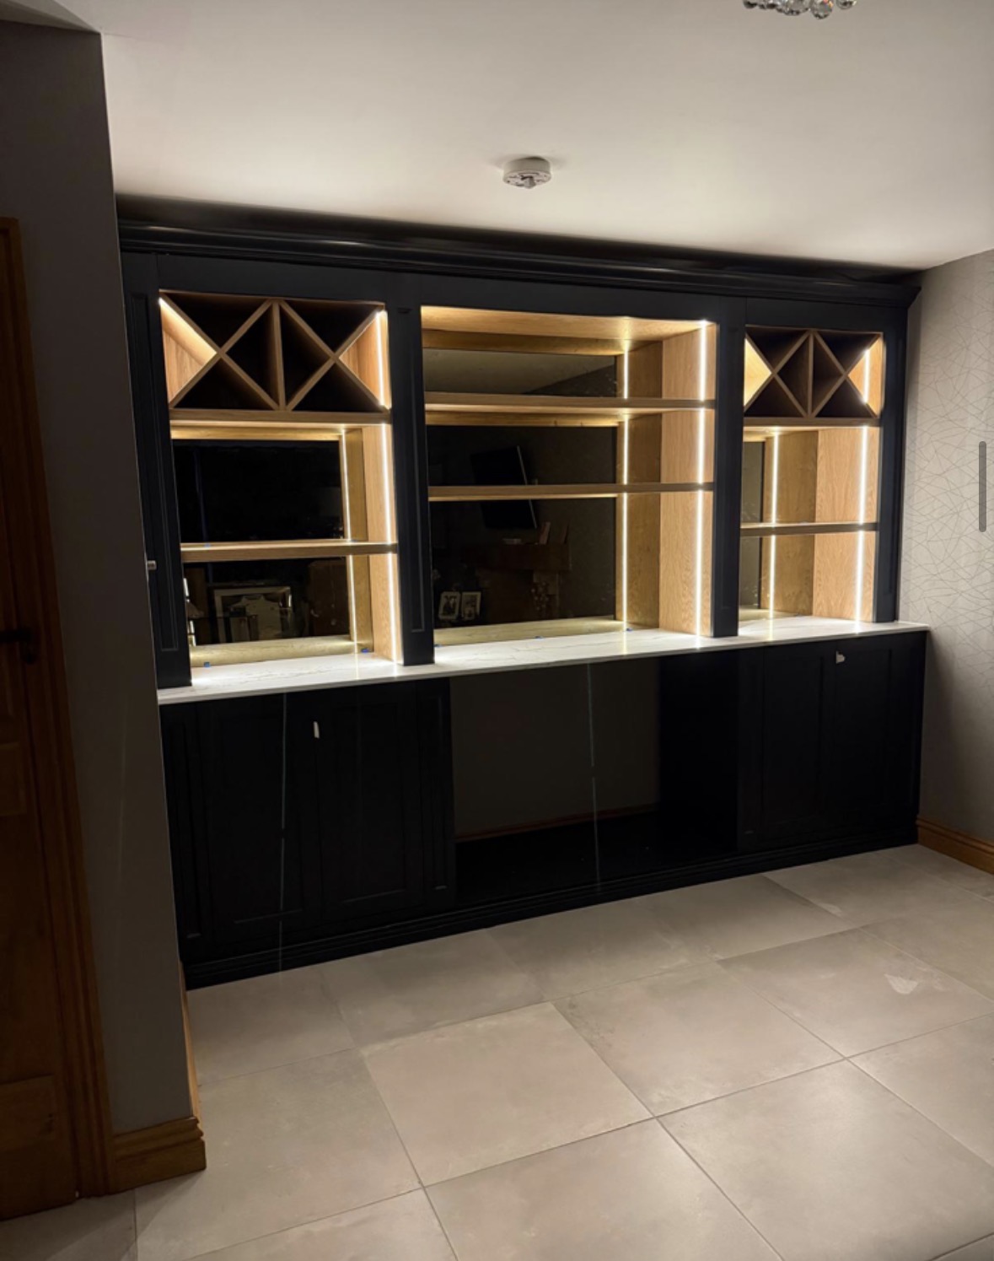
Bottle display, glassware, refrigeration and lighting in one properly detailed piece.
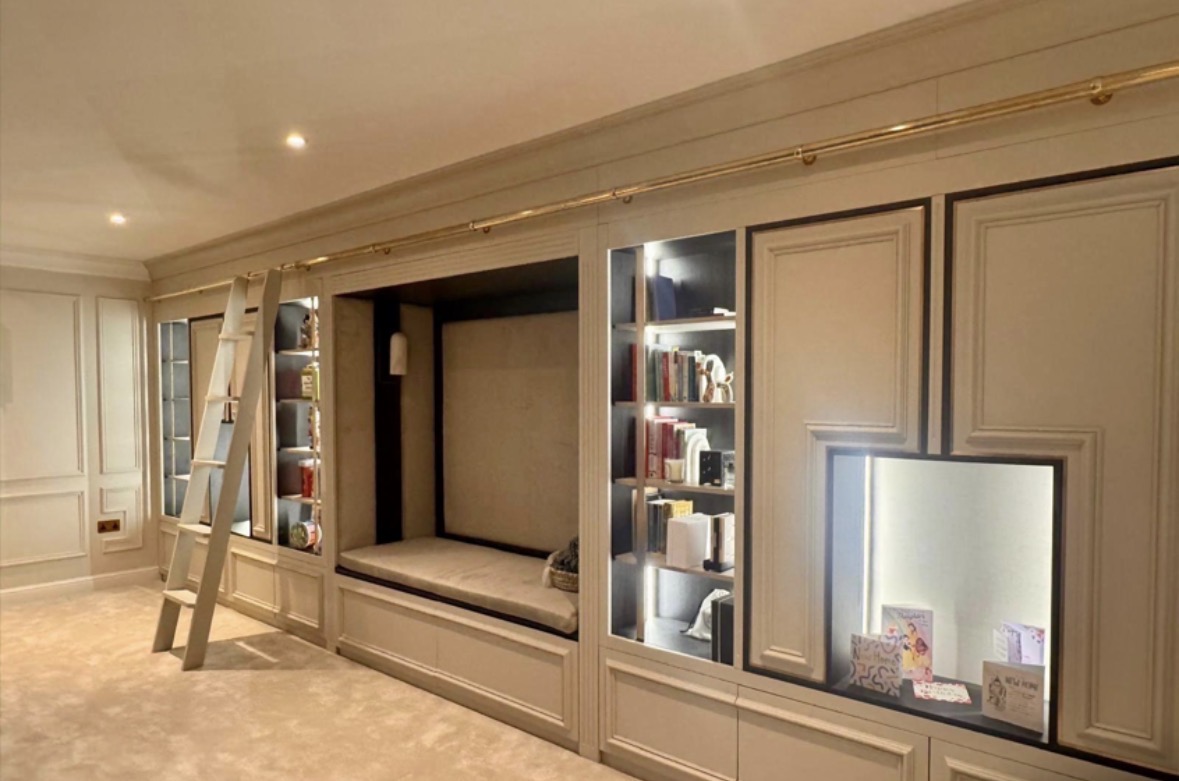
Panelling, acoustic detailing and concealed equipment for a room that works in the dark.
Desks, shelving and storage planned around real working days and real paperwork.
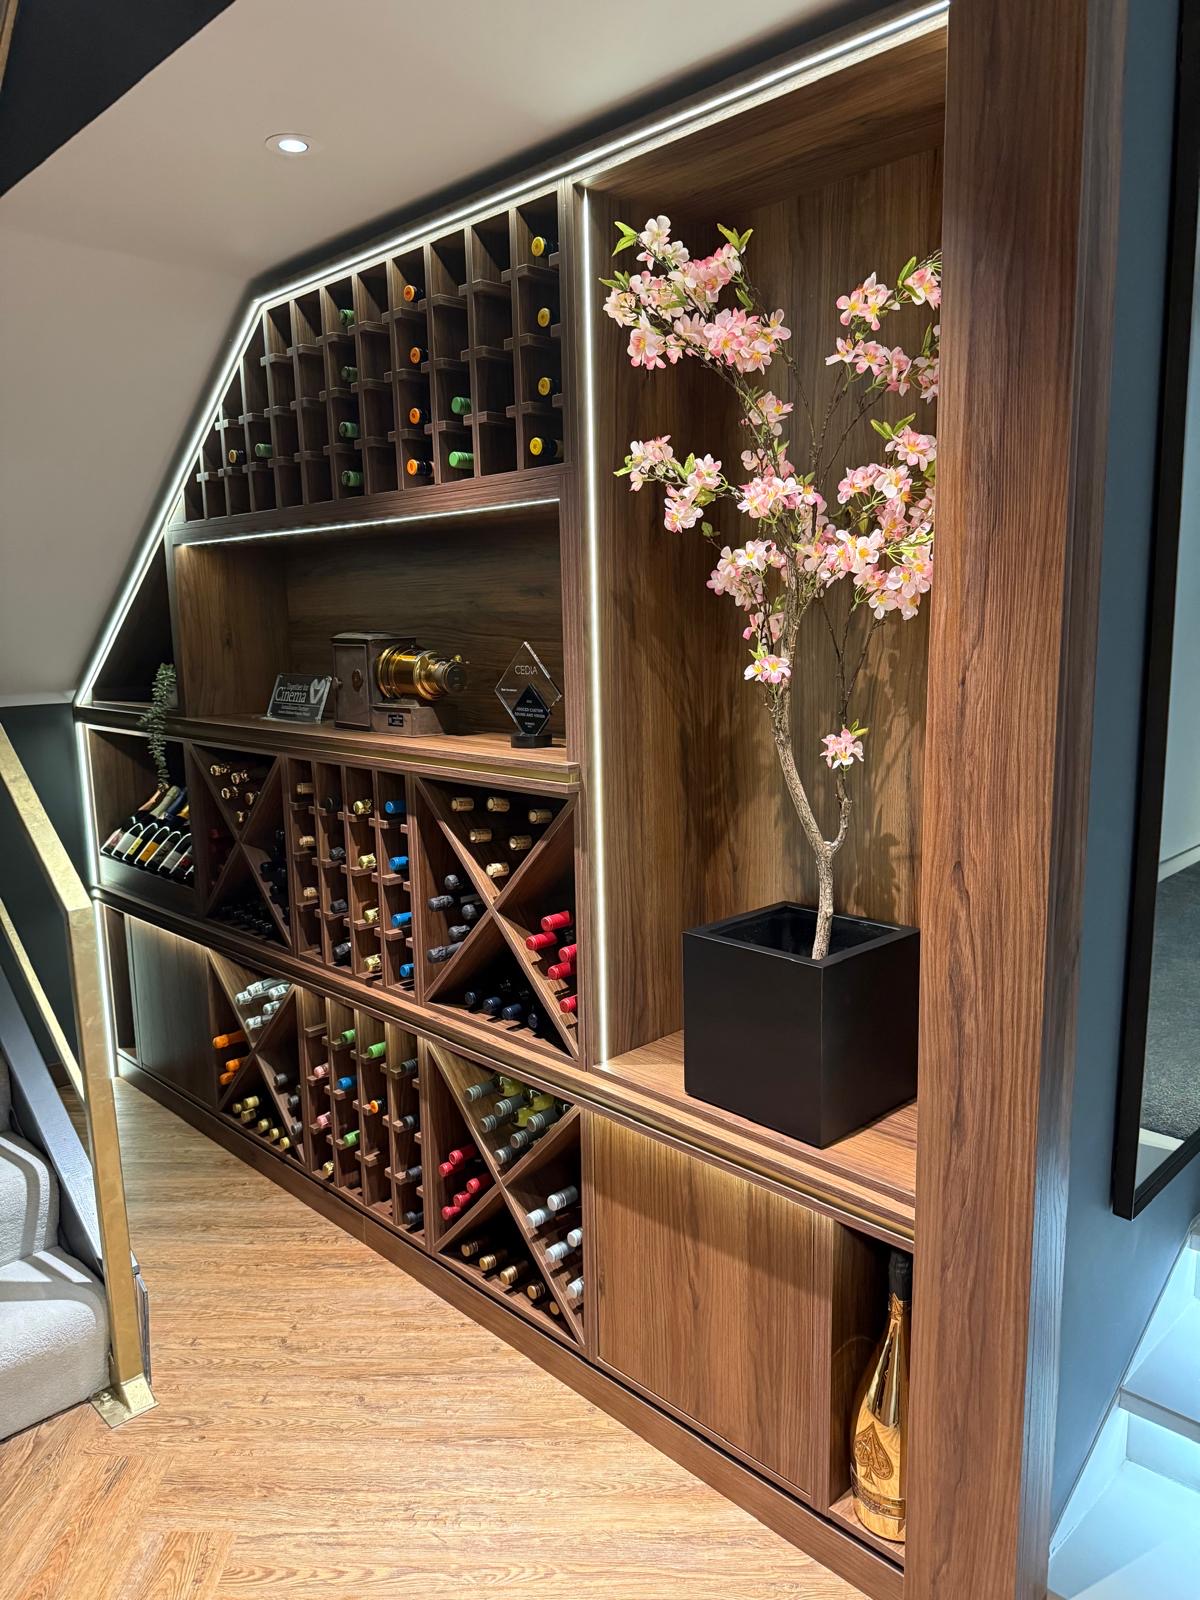
Racking, glazing and climate coordination for a collection that is stored properly.
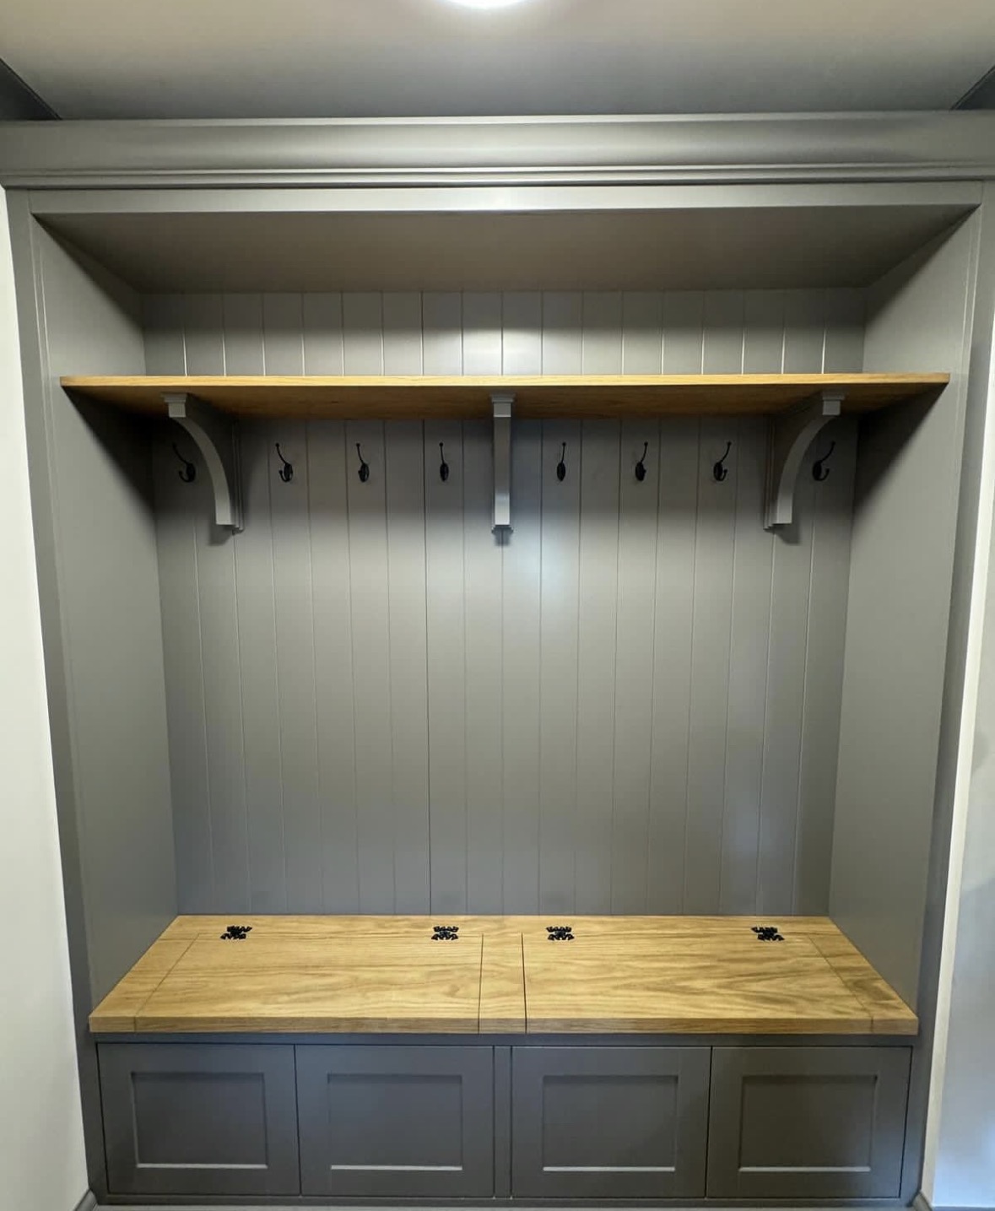
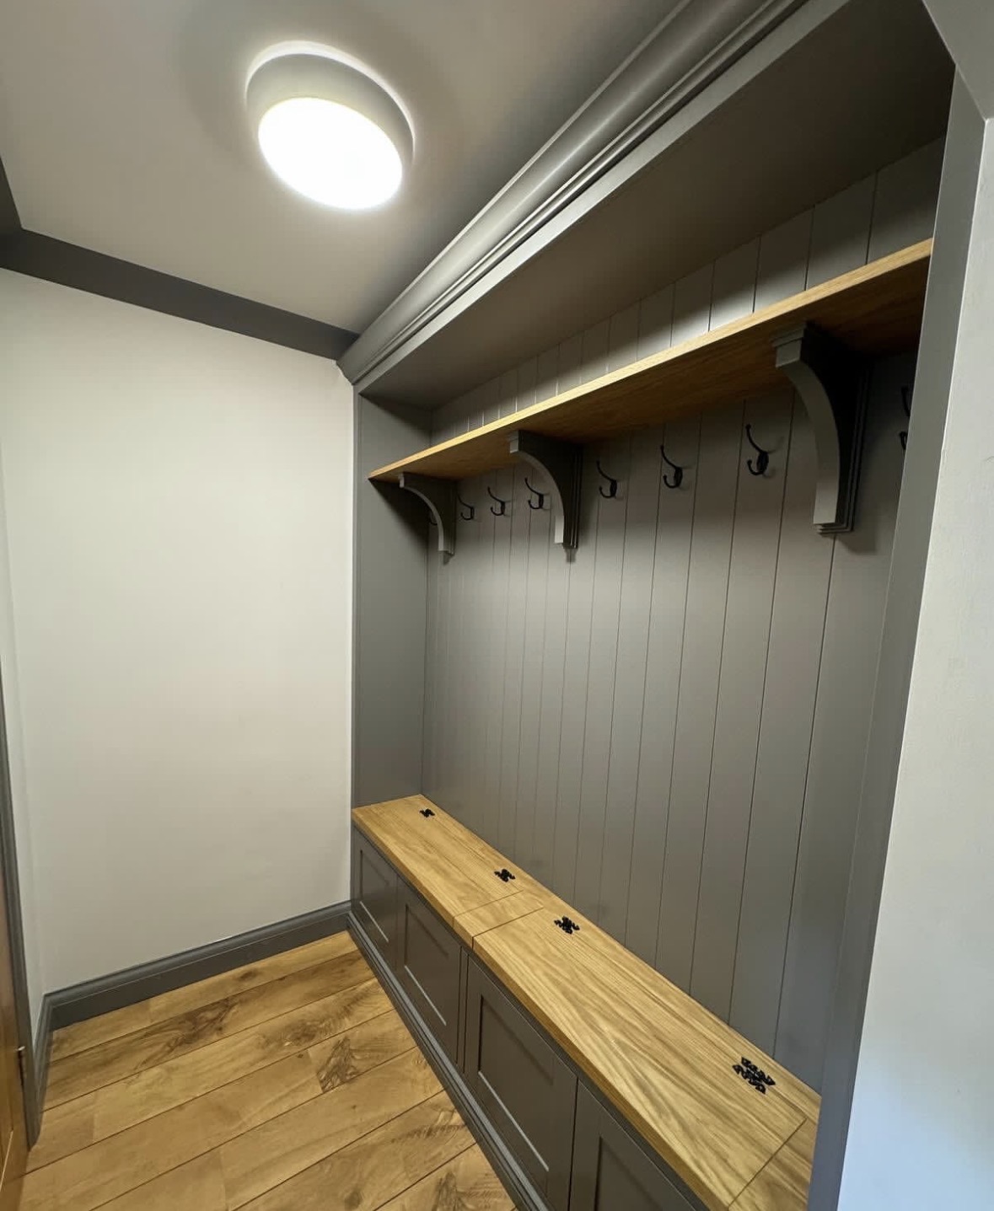
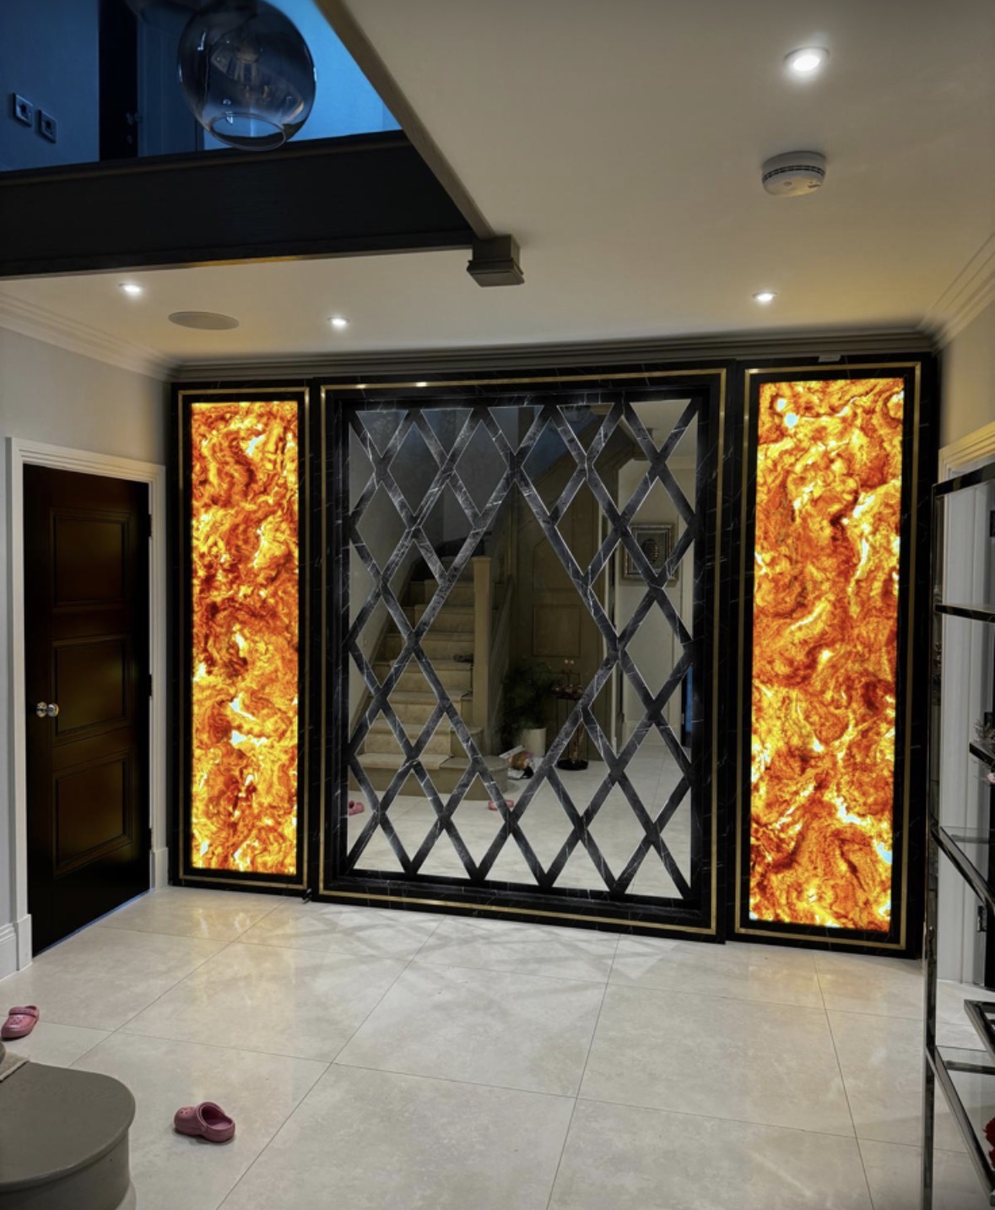
Alcoves, boot rooms, utilities, panelling and everything that does not fit a category.
Featured Project
Media Wall — Solihull, West Midlands
The client wanted the television to sit within the room rather than dominate it. Our answer was a symmetrical, full-width installation combining fitted cabinetry, open display shelving, integrated lighting and a statement centre — one architectural feature rather than a set of separate pieces.
Read the case studyNothing is subcontracted out as flat-pack. We control the materials, the machining and the finish.
Sloping ceilings, chimney breasts and out-of-square walls are designed around, not ignored.
The people who draw and build your furniture are the people who install it.
Clear drawings, agreed finishes and a written quotation before work begins.
01
We visit the space or meet at the workshop, talk through how the room needs to work, and agree a realistic budget before any drawings are issued.
02
Measured drawings show exactly what is being built: cabinet sizes, storage layout, sightlines and how the furniture meets the building.
03
Timbers, paint colours, worktops and ironmongery are sampled and agreed, so nothing is decided from a photograph alone.
04
Everything is built in our Derbyshire workshop by the people who will install it, which keeps the detailing and the quality consistent.
05
We fit, scribe and adjust on site, protect the rest of the house while we work, and walk the finished furniture through with you.
Our workshop is in Coton in the Elms, near Swadlincote. We install across Derbyshire, Staffordshire, Leicestershire, Nottinghamshire and the West Midlands, and travel further for larger projects.
Areas we cover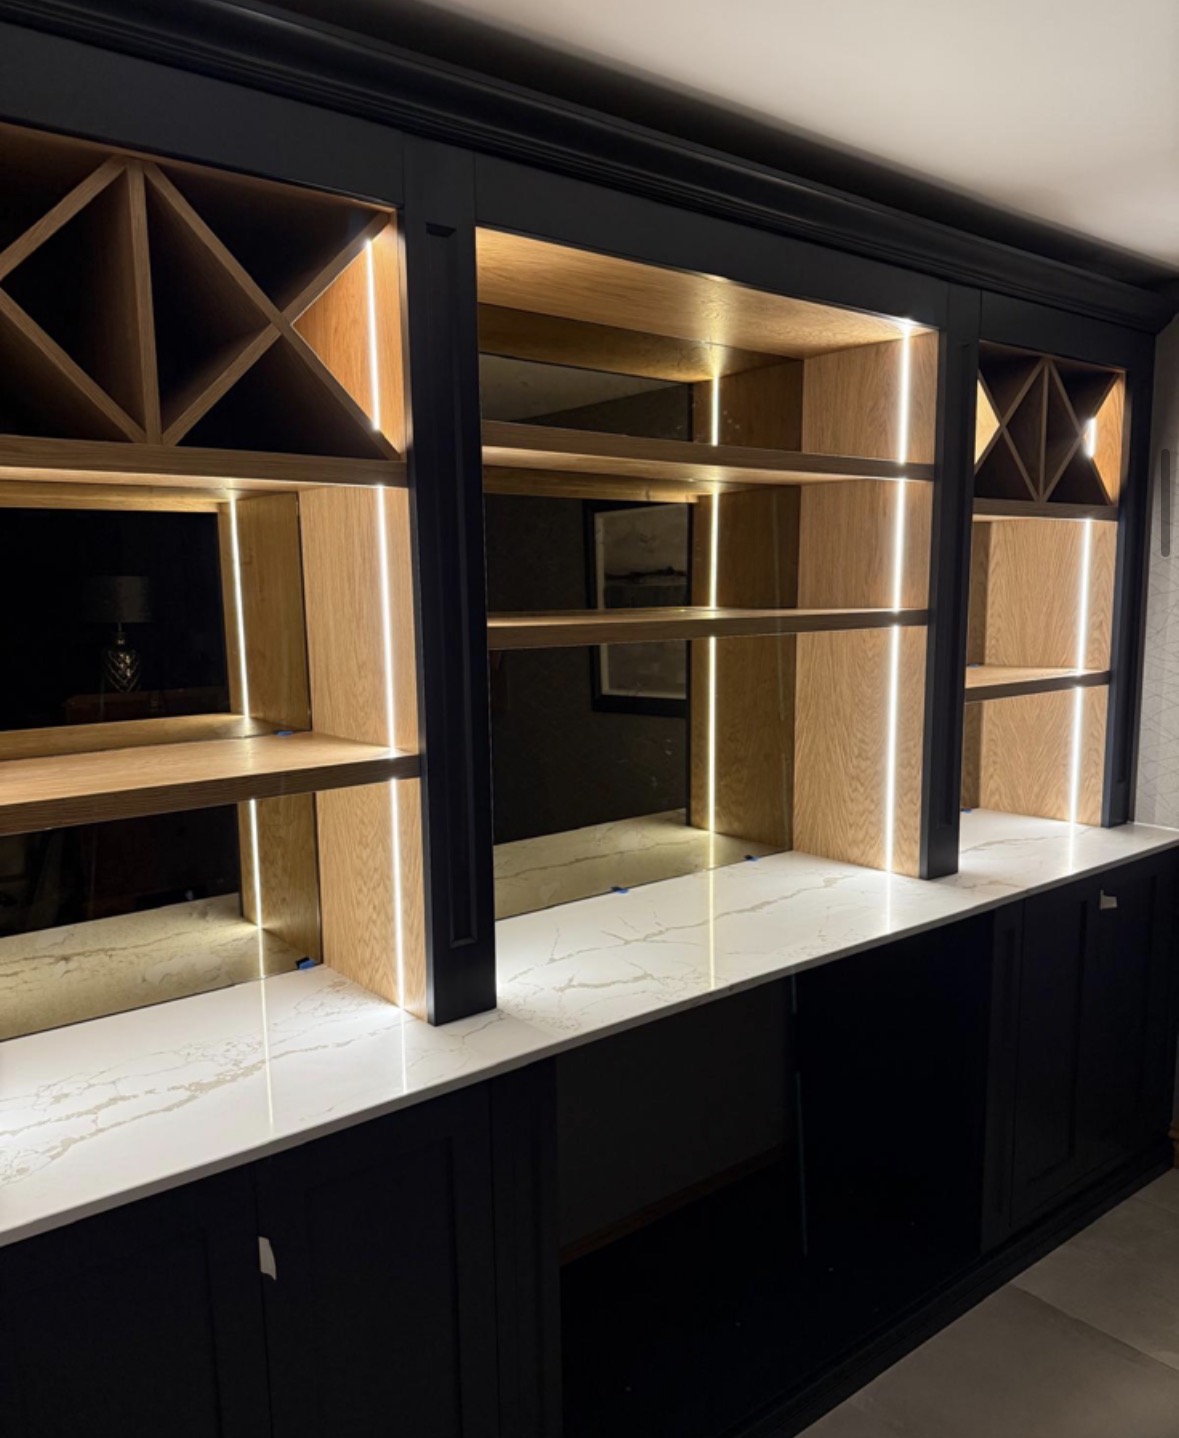
Call +44 7418 627358 or send us the details of your project and we'll arrange a time to talk it through.